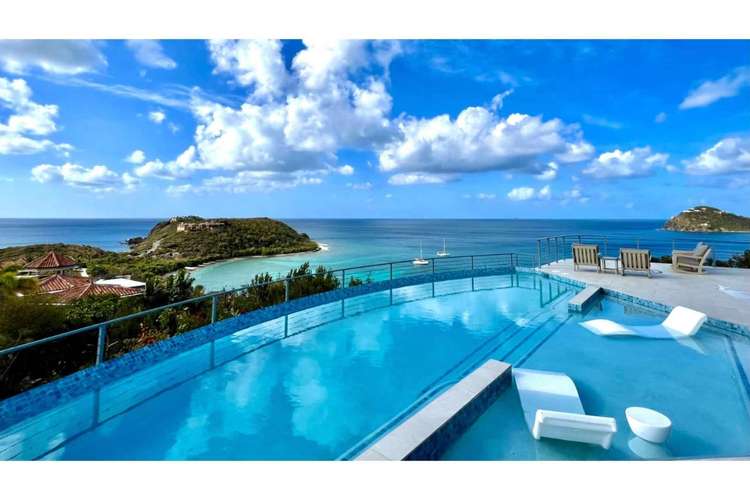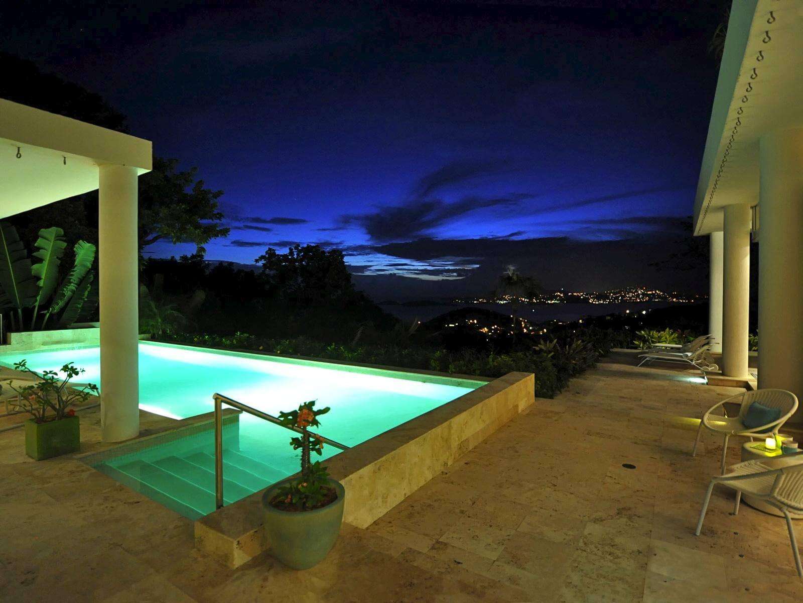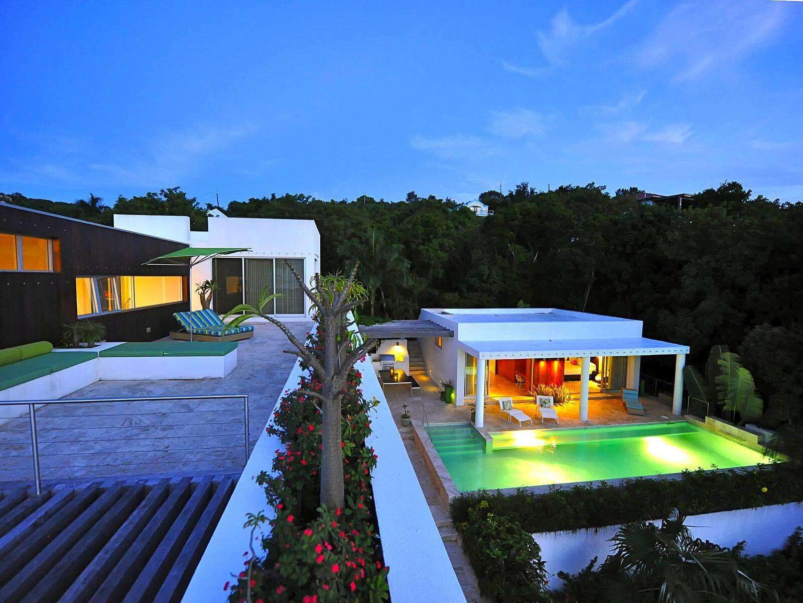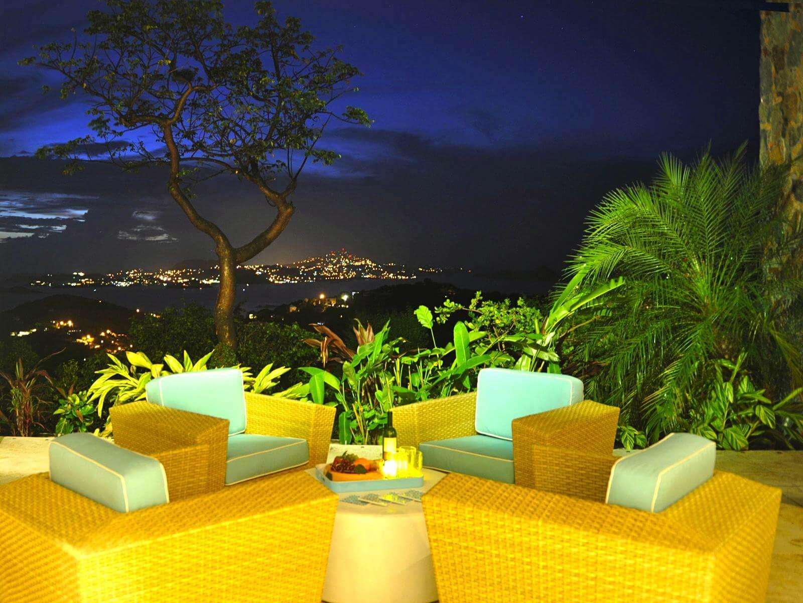
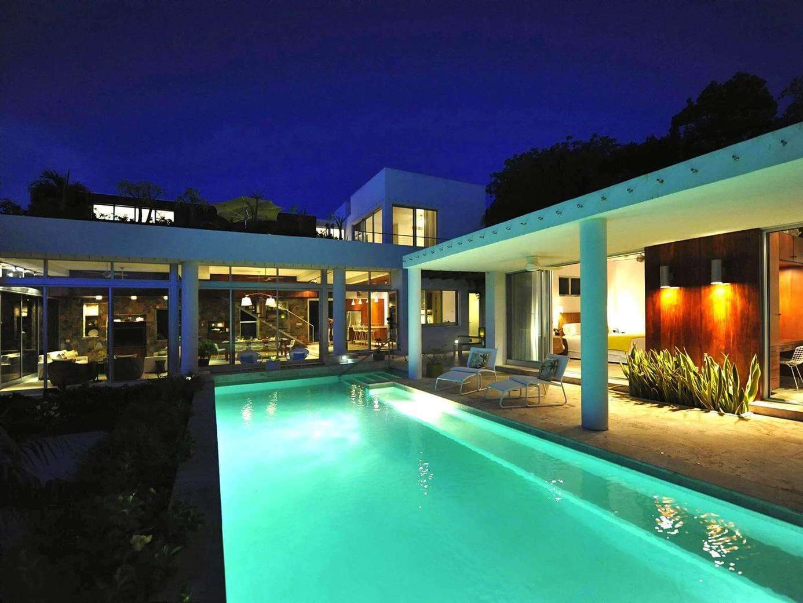
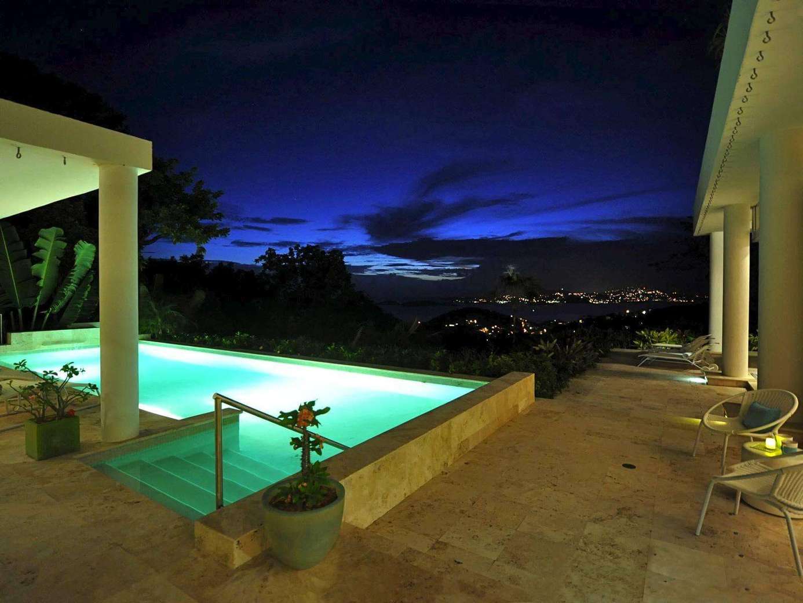
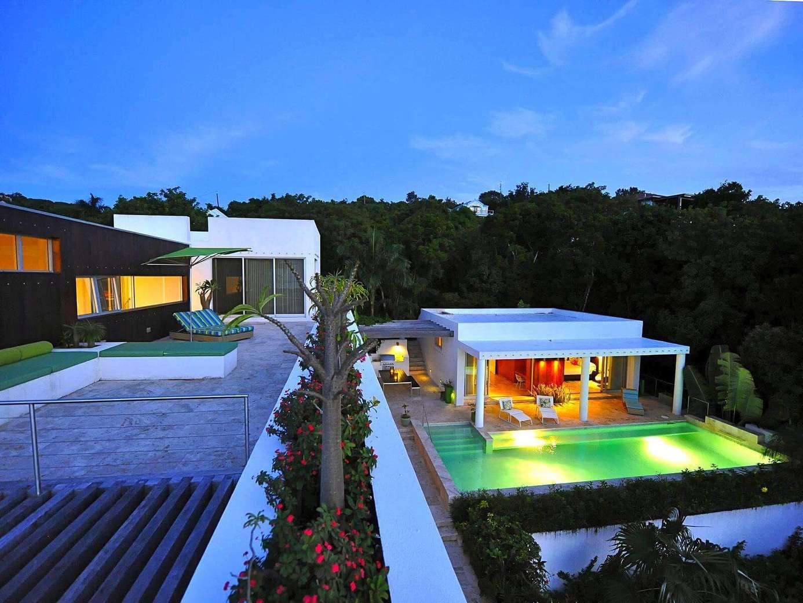
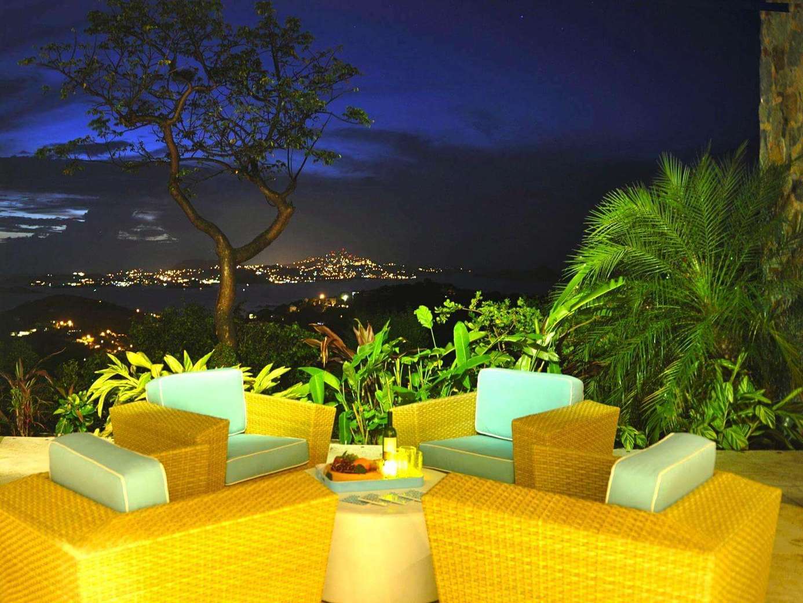


Villa Kalorama is a contemporary 5 bedroom villa located in the neighborhood of Virgin Grand Estates at an elevation of more than 600 feet with incredible sunset views and the twinkling lights of St. Thomas in the evenings.
| Dates | Occupancy | Weekly Rate |
|---|---|---|
| High Season | 2–6 guests (3 bedroom, main house only) | $8,960 |
| 7–8 guests (4 bedroom) | $9,800 | |
| 9–10 guests (5 bedroom) | $10,640 | |
| Low Season | 2–6 guests (3 bedroom, main house only) | $6,720 |
| 7–8 guests (4 bedroom) | $7,700 | |
| 9–10 guests (5 bedroom) | $8,680 | |
| Thanksgiving | 2–10 guests | $8,960 |
| Holiday | 2–10 guests | $12,600 |
USVI Hotel Tax 12.5%
Service Charge 5%
Cleaning Fee $500
Prepaid Security Deposit $1000
Special Note: Christmas/New Years: 14 night minimum if taking both holidays, including dates, December 24-26 and January 1st.
For a 7 night rental, arrival date allowed December 17-20 and December 27-31.
There is very little road noise in this peaceful setting, and there is sufficient privacy for clothing-optional sunbathing. From your deck, the sun arcs across the Caribbean Sea and provides you with an ever-changing, all-day panorama of color. The warm Caribbean sun paints your three sun decks from 9 a.m. to sunset. The renowned restaurants and shops of Cruz Bay are a 10-12 minute drive, entirely on paved roads.
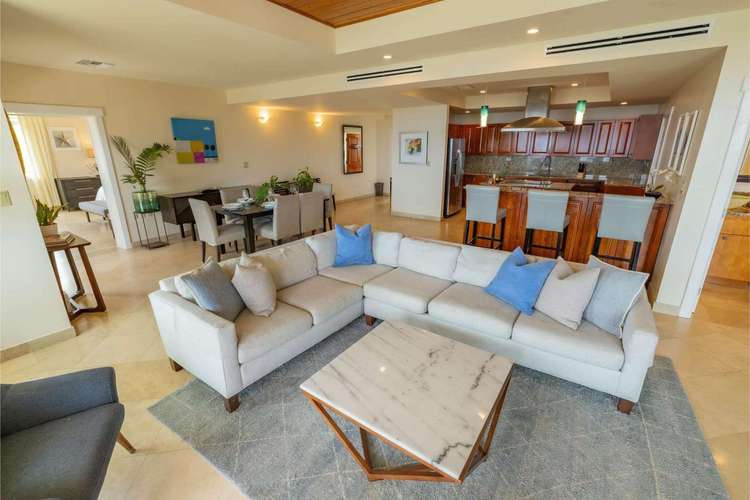
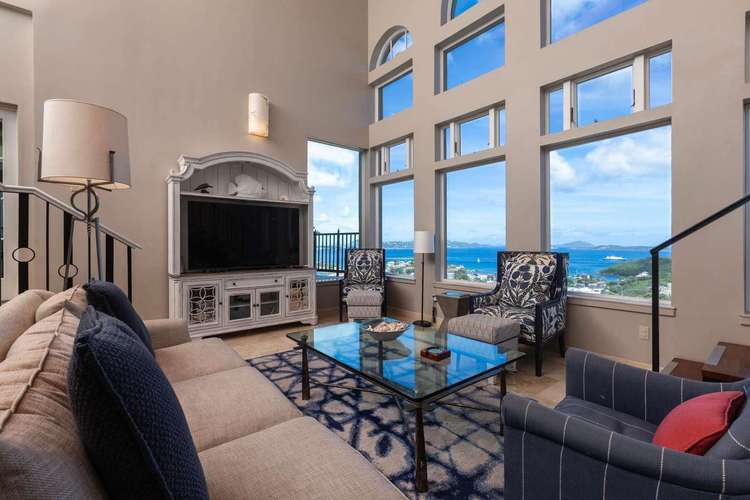
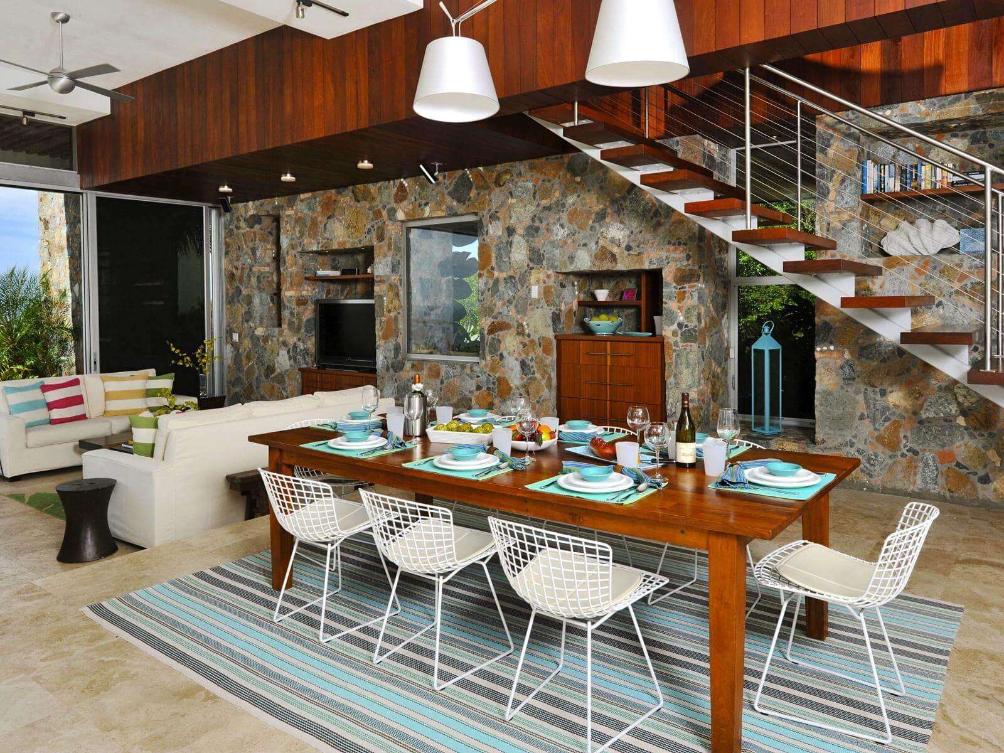
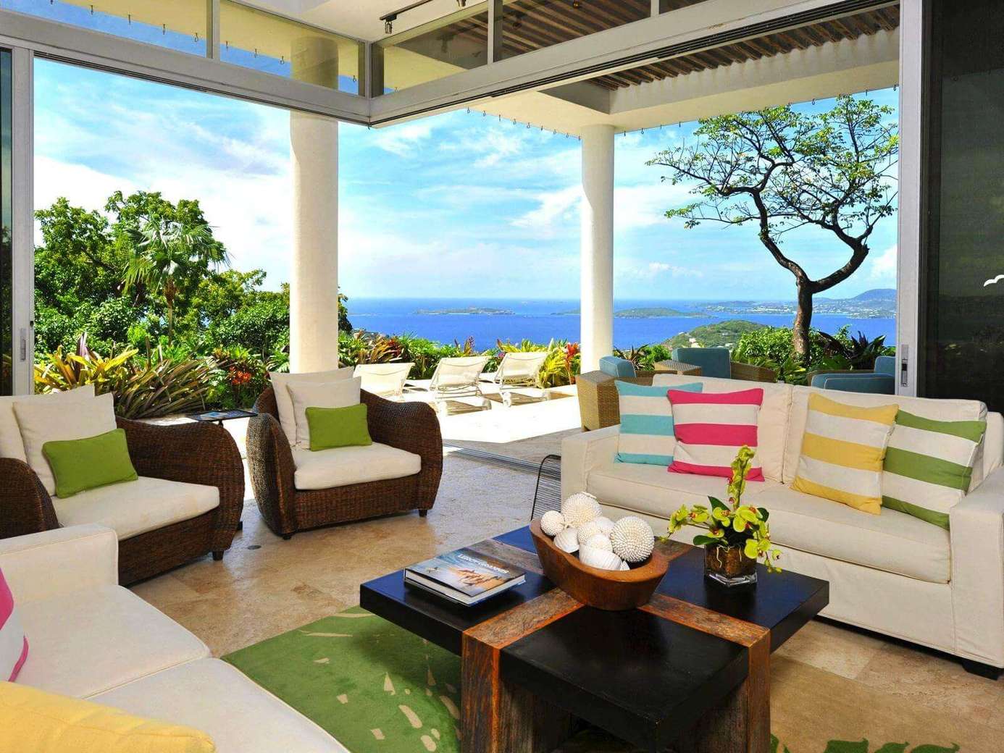
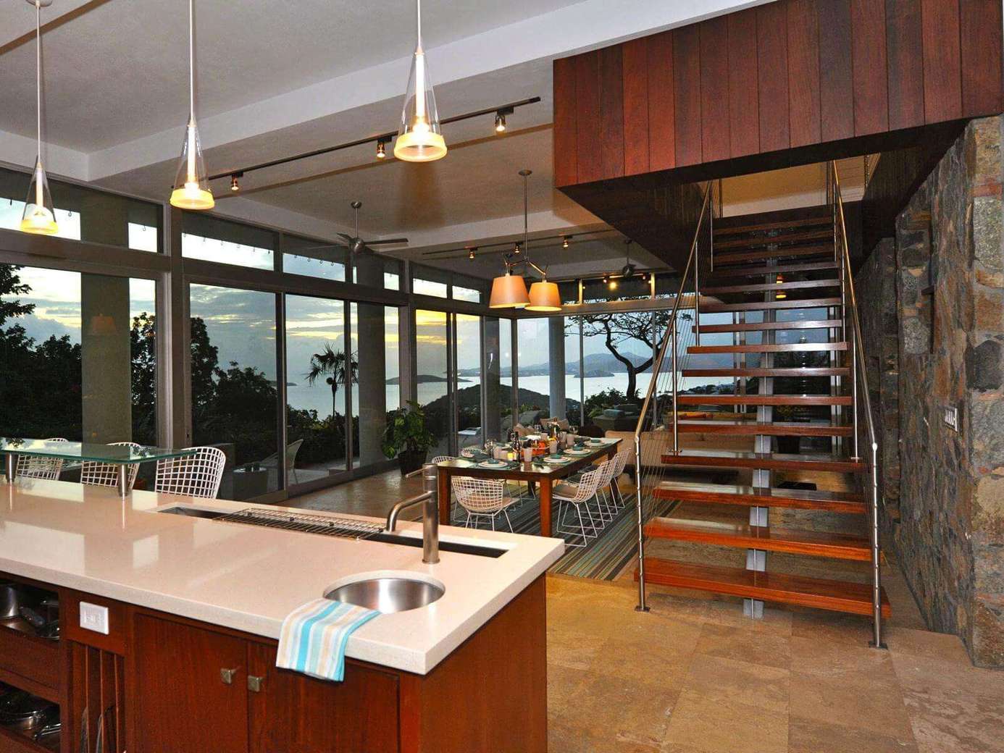
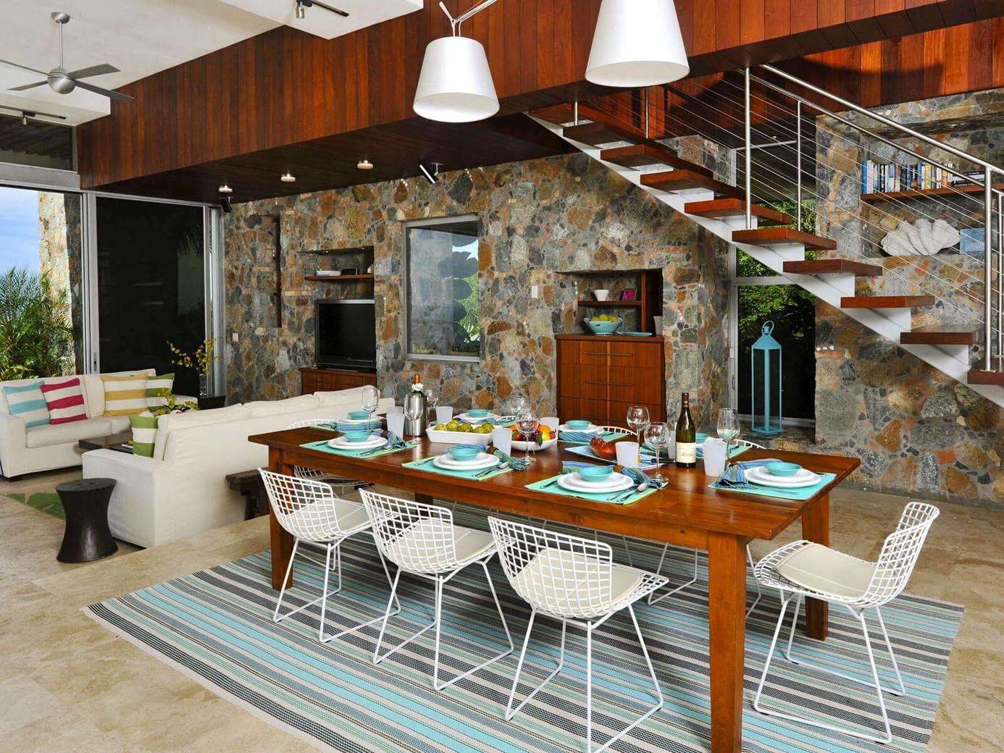
LIVING & DINING: This room can be a living room with three walls or it can be a lanai with just one wall, depending on whether you open the effortless sliding glass doors. At the heart of this room is a 52-inch Sony satellite TV/DVD with a 5-speaker surround sound system plus an iPod dock. There's also a wireless internet connection. Just outside the track for the glass doors is a covered marble deck with cushioned chairs, but with the doors open, the outdoor deck blends completely into the living room. This contemporary design's visual and open-air effects are totally cool (pardon us for saying this). The interior dining area is three steps above the living area and seats 8. A hardwood table with a knockout view seats 4-8 in the corner of the deck for dining outside.
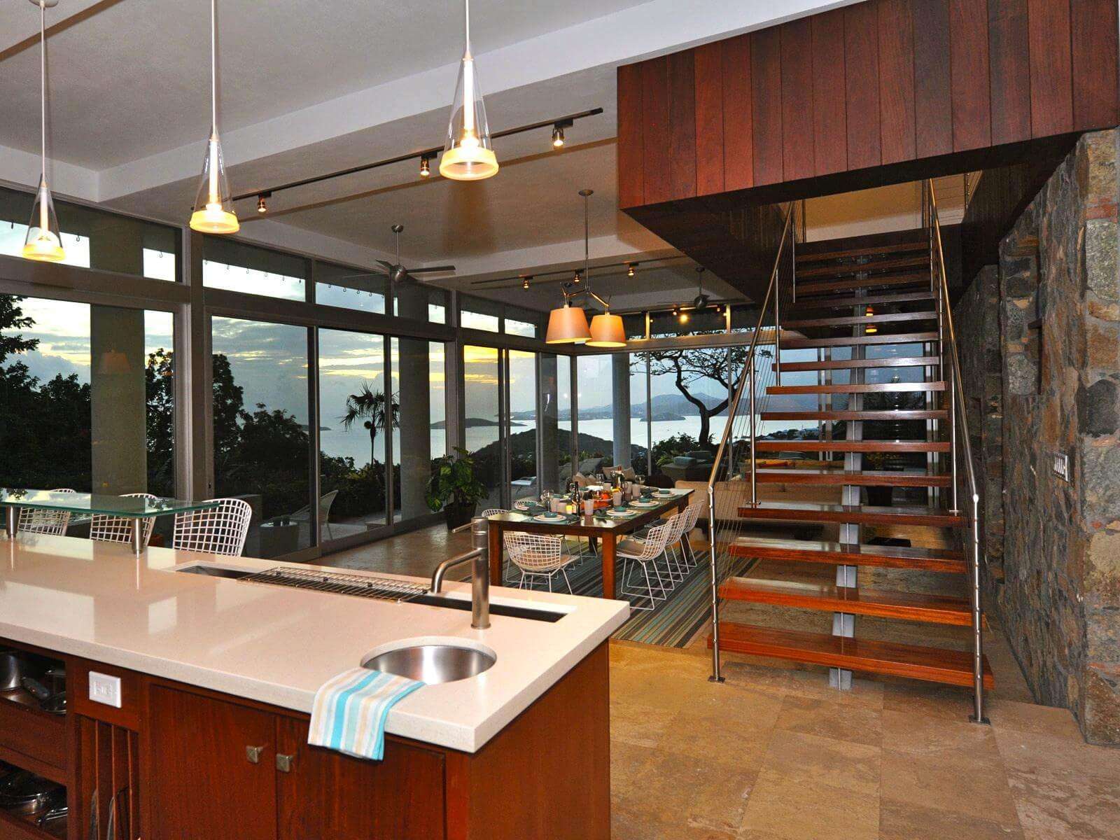
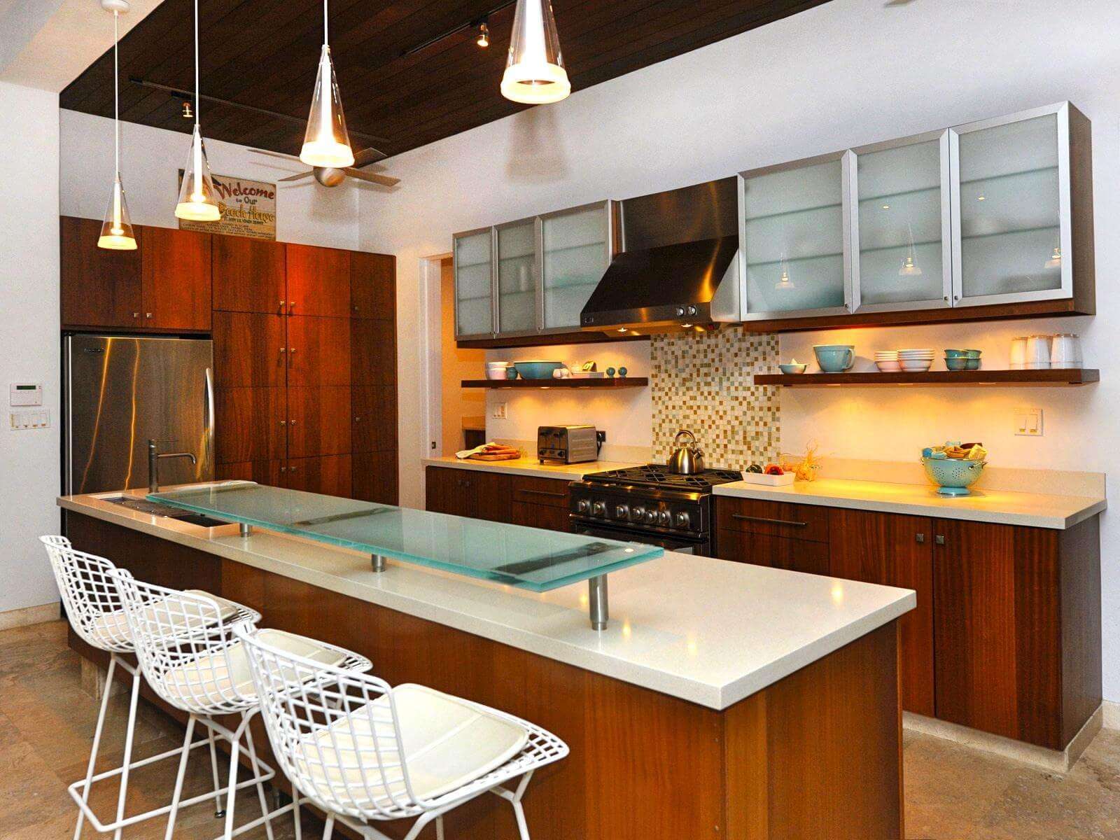

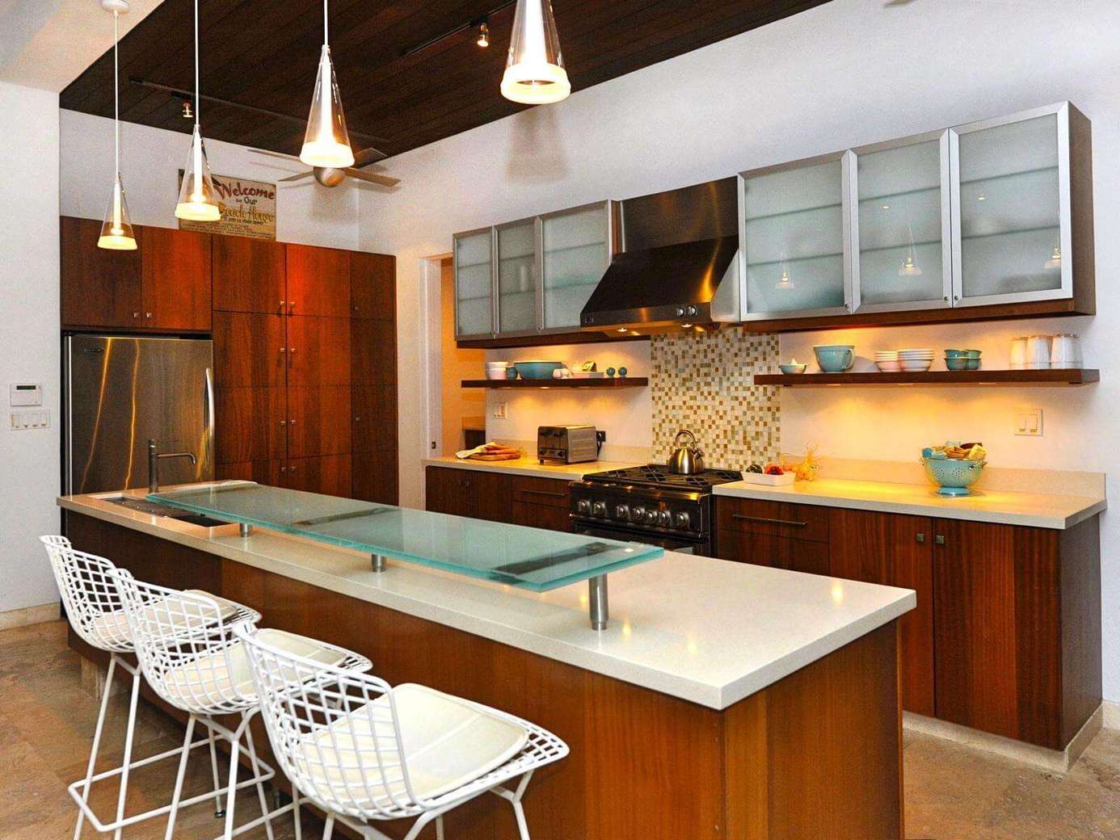
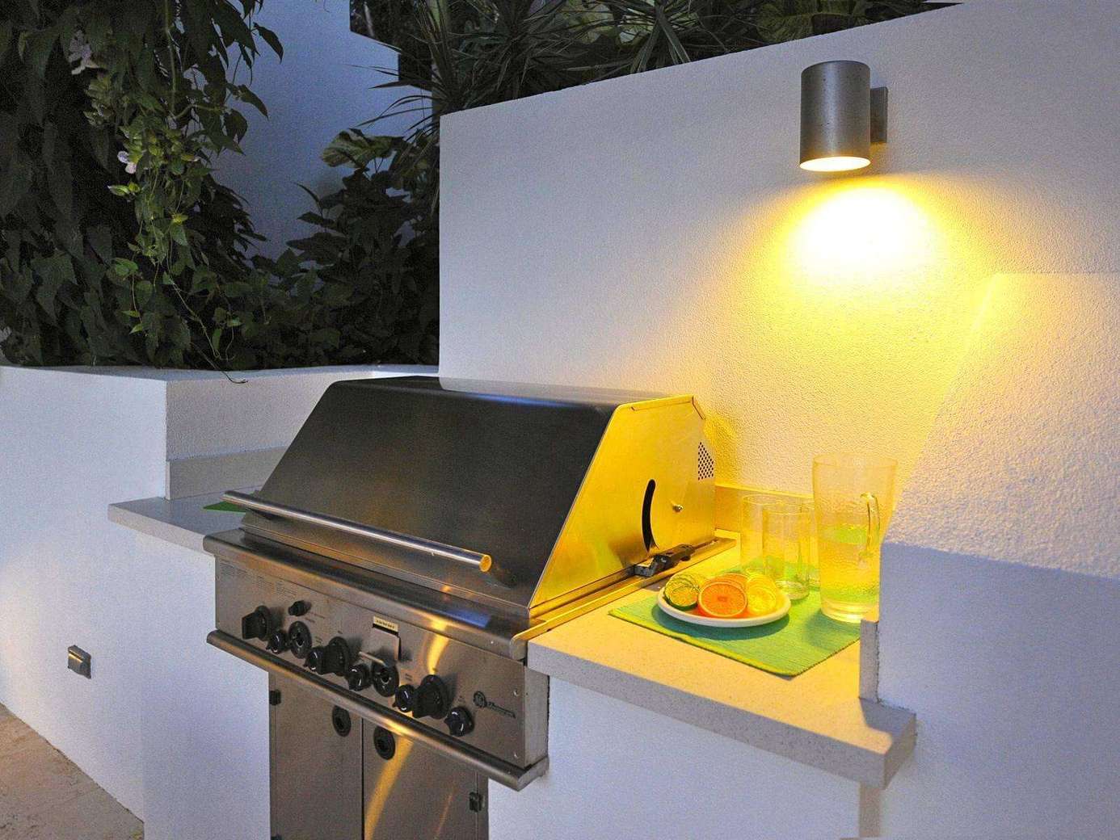
KITCHEN: This chic, trendy restaurant-style kitchen looks great and performs as well as it looks. It is a working space that puts the chef(s) right in the mix. The heart of the kitchen is a stainless steel 6-burner hooded gas stove with both standard and convection ovens. The stove is surrounded by Kitchen Aid stainless steel appliances, including a refrigerator/freezer, dishwasher, microwave oven, double sink, and a Cuisinart food processor, coffee maker, toaster, and two blenders. The island/bar stretches for 15 feet and includes a trough sink, a wet sink, and lots of workspace. A stainless barbeque grill is off the kitchen on the pool deck.
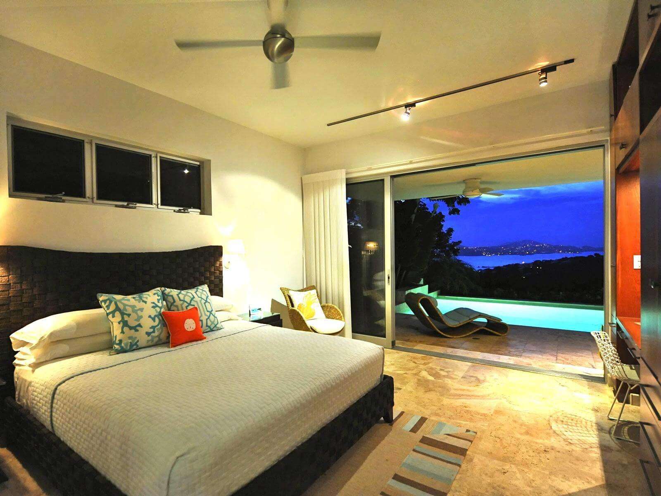
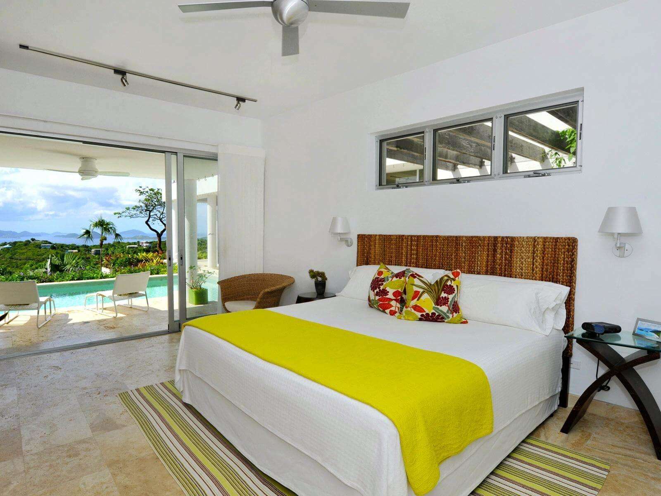
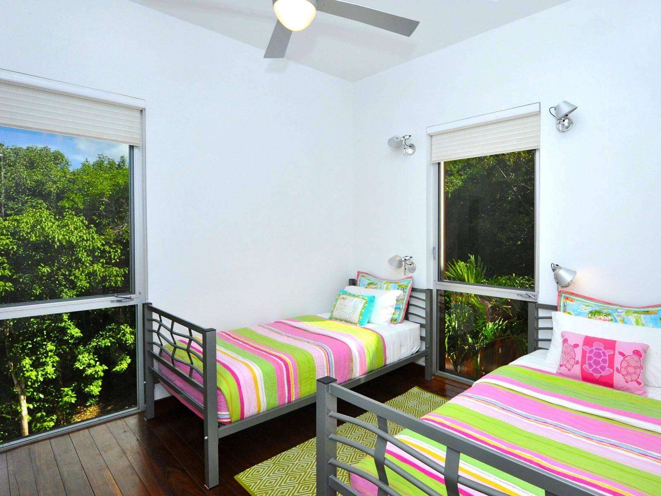
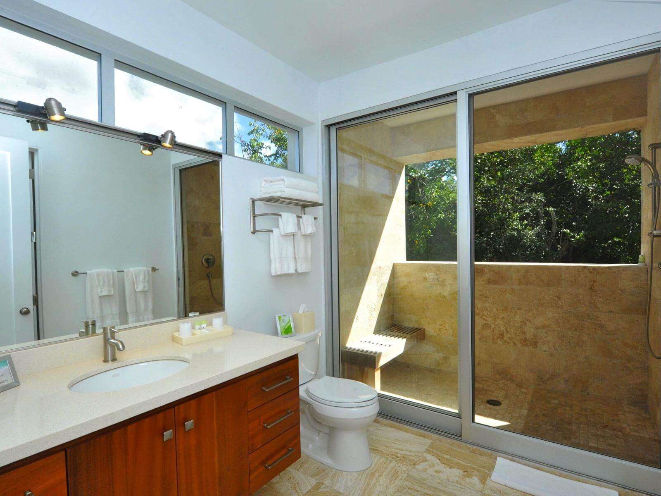
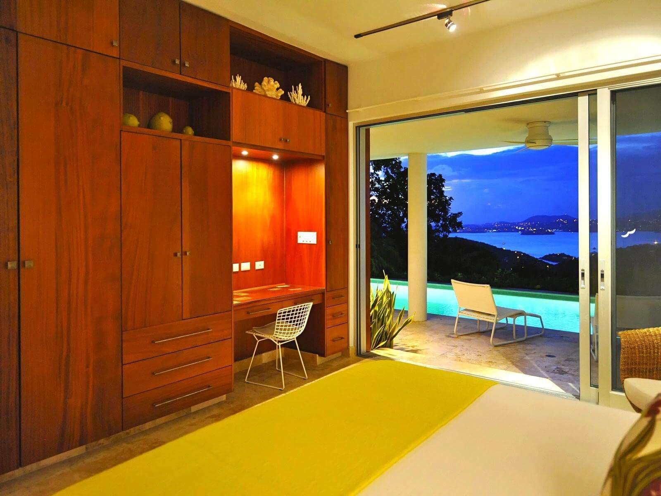
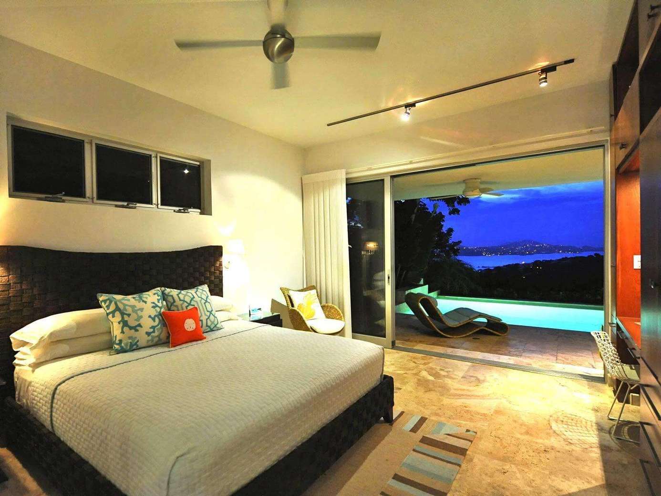
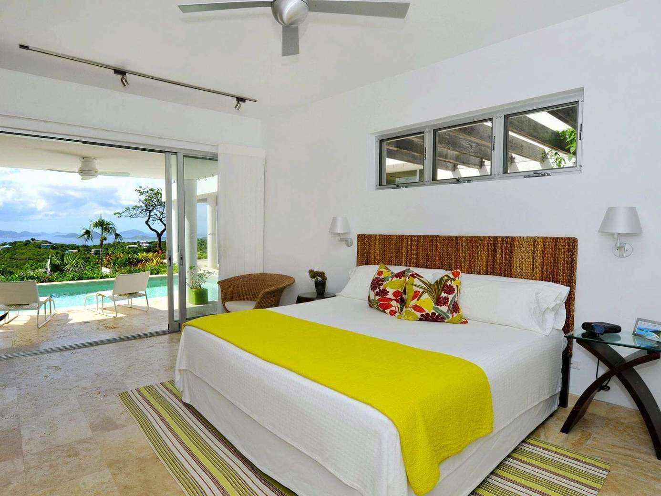
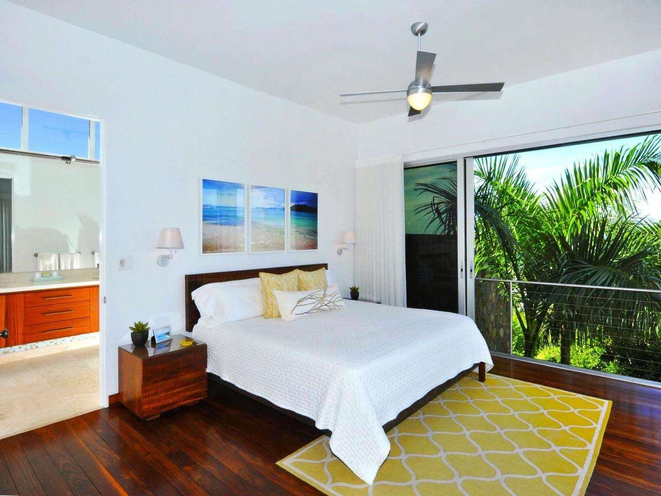
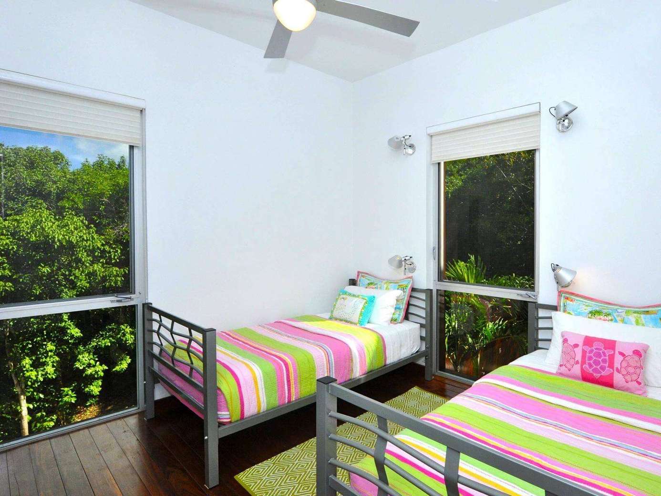
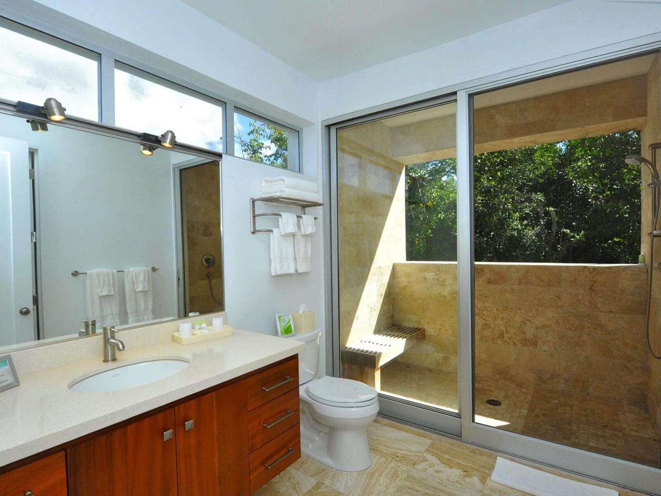
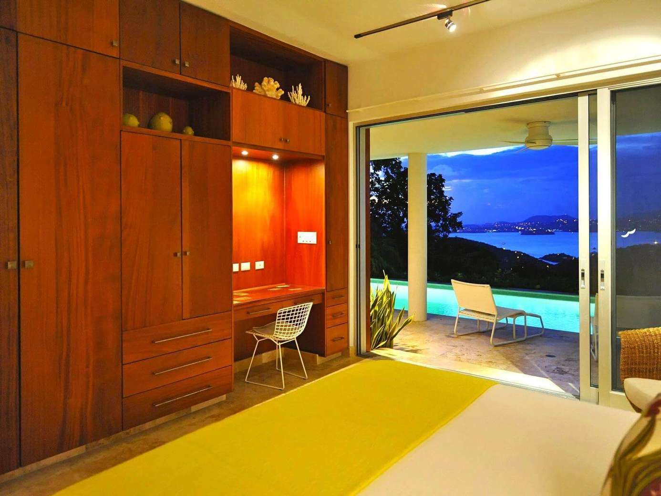
BEDROOMS: The two poolside bedrooms are equal in size (15 x 16) and have king beds, marble floors, and sipelli built-in cabinets and fixtures that give the bedrooms a clean, crisp, and elegant look. Each bedroom is fully screened and has a/c, a 27-inch satellite TV, and a custom-built desk, closet, and chest of drawers. The tiled baths have exterior showers. There are three bedrooms in the main house. All are on the upper level; each has a/c and is fully screened. The two king bedrooms are both large (250 sq/ft) and include satellite color TV. One of the king bedrooms has a beautiful ipe floor while the other king bedroom has a marble floor and opens to a large sundeck. The fifth bedroom (2 twins-they do not convert to a king) is smaller (120 sq/ft) and designed for children 10 years and older.
Why Kalorama Is the Best St. John Villa for Large Groups
Villa Kalorama is the best St. John villa for large groups. With five bedrooms that sleep up to ten and two equal poolside king suites (15 x 16), the layout hands everyone their own wing and easy access to the pool deck. The main house holds three upper-level bedrooms, while inside a 15-foot island bar and an indoor dining area that seats eight set the scene for communal cooking and long, easy meals. The living room's sliding glass doors open onto a covered marble deck so the indoor space flows out into sunlit terraces.
Perched above 600 feet, the villa gives groups a panorama of the Caribbean and the twinkling lights of St. Thomas at dusk. Multiple sun decks, a barbecue on the pool deck, and a short 10, 12 minute paved drive to Cruz Bay let a party balance shared moments with private corners, more flexible than a single hotel room.